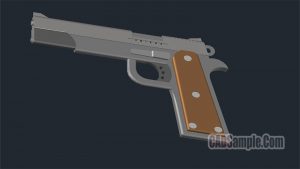
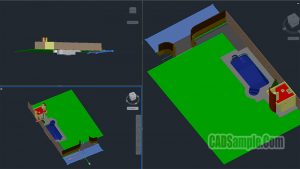
3D model drawing with Autocad Revit program. Drawing about , Concrete Baluster Samples Revit 3D Model With this drawing example