
Landscape & Urban
Download free DWG landscape and urban design drawings for AutoCAD including garden layouts, parks, city plans, and infrastructure projects. These AutoCAD DWG files free are perfect for planners, architects, and designers working on outdoor and urban development projects.
Latest Posts » Landscape & Urban
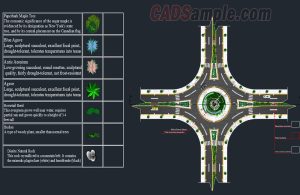
Roundabout Landscape CAD Plan

Circular Pool Landscape CAD Plan

Twin Sculpture Dwg

Stone Statues Cad Blocks Dwg

Stone Statues Dwg 2

Stone Statues Dwg 1
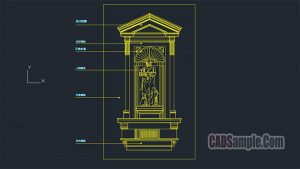
Sandstone Tile Pattern Door Cad Dwg

Landscape Door Detailing DWG File

Child Play Platform 2 Free Dwg
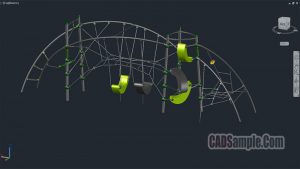
Child Play Platform 1 Free Dwg

Hotel On River Dwg

Handball Court Free Autocad Dwg

Historical Door Building Cad DWG
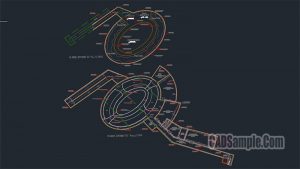
Aquarium Dwg Drawing

Ecological Holiday Center Dwg Project