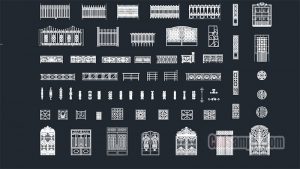
Doors & Windows CAD Blocks

Free DWG door and window CAD blocks including glass doors, openings, frames, elevations, and architectural building elements for AutoCAD drawings.

Latest Posts » Doors & Windows CAD Blocks
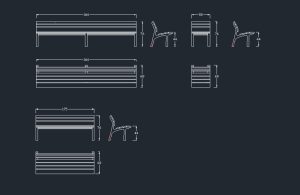
Park Bench CAD Blocks Set
CAD Blocks/Doors & Windows CAD Blocks
Glass Door Cad Blocks Drawings
CAD Blocks/Doors & Windows CAD Blocks
Plenty Of Ceiling And Molding Cad Library Drawing
CAD Blocks/Doors & Windows CAD Blocks
Stone Facades Cad Blocks Drawings
CAD Blocks/Doors & Windows CAD Blocks
Window Door Cad Blocks Drawings
CAD Blocks/Doors & Windows CAD Blocks
Fences Cad Blocks Dwg
CAD Blocks/Doors & Windows CAD Blocks
Doorknob Free Cad Blocks
CAD Blocks/Doors & Windows CAD Blocks
Dynamic Windows Doors Dwg Download
CAD Blocks/Doors & Windows CAD Blocks
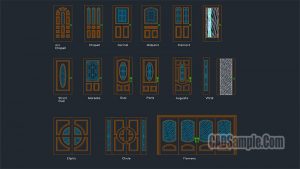
Wooden Doors Cads Blocks
CAD Blocks/Doors & Windows CAD Blocks
Gates and Fences Free Cad Blocks
CAD Blocks/Doors & Windows CAD Blocks
Ceiling Cad Blocks Free Dwg
CAD Blocks/Doors & Windows CAD Blocks
Picture Frames Cads Blocks Free Dwg
CAD Blocks/Doors & Windows CAD Blocks
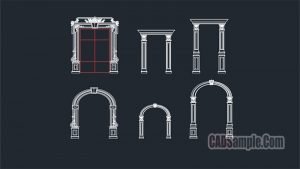
Decorative Frames Free Dwg
CAD Blocks/Doors & Windows CAD Blocks
Elevations Cad Blocks Cad Library
Common Household Items Elevations Cad Blocks Cad Library
CAD Blocks/Doors & Windows CAD Blocks
All Kinds Of Decorative Door and Cabine Free Dwg Cad Blocks
CAD Blocks/Doors & Windows CAD Blocks