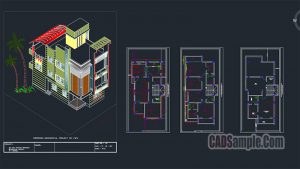
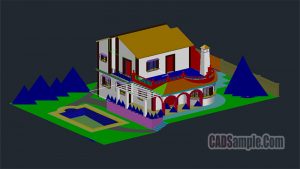
Useful drawing on CADSample autocad examples free dwg about drawing 3d of curved staircase. Looking for an example of a autocad free drawing on this curved staircase free dwg . If you want to sample drawings for drawing 3d of curved staircase dwg ,this topic is for you. Download Free Cad File Dwg – Drawing 3D Of Curved Staircase Free DWG as seen in the picture is in the page.