Landscape & Urban
,
Parks & Recreation
|
Views:
185
Car Parking AutoCAD Drawing 1 Free DWG

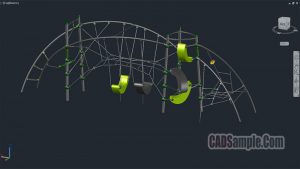
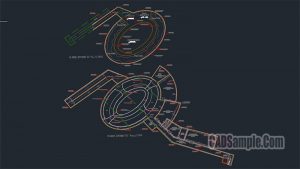
Car Parking AutoCAD Drawing 1 ; Plan of a multi-storey parking ramp connecting double central
Please wait for Download
Download Car-Parking-AutoCAD-Drawing-1-Free-DWG.zip
Share This Drawing
← Previous Post
Libraries Reading Room Furnishings Free DWG
Next Post →
Car Parking AutoCAD Drawing 2
Related Posts
Car Parking AutoCAD Drawing 2
Child Play Platform 2 Free Dwg
Child Play Platform 1 Free Dwg
Hotel On River Dwg
Handball Court Free Autocad Dwg
Aquarium Dwg Drawing