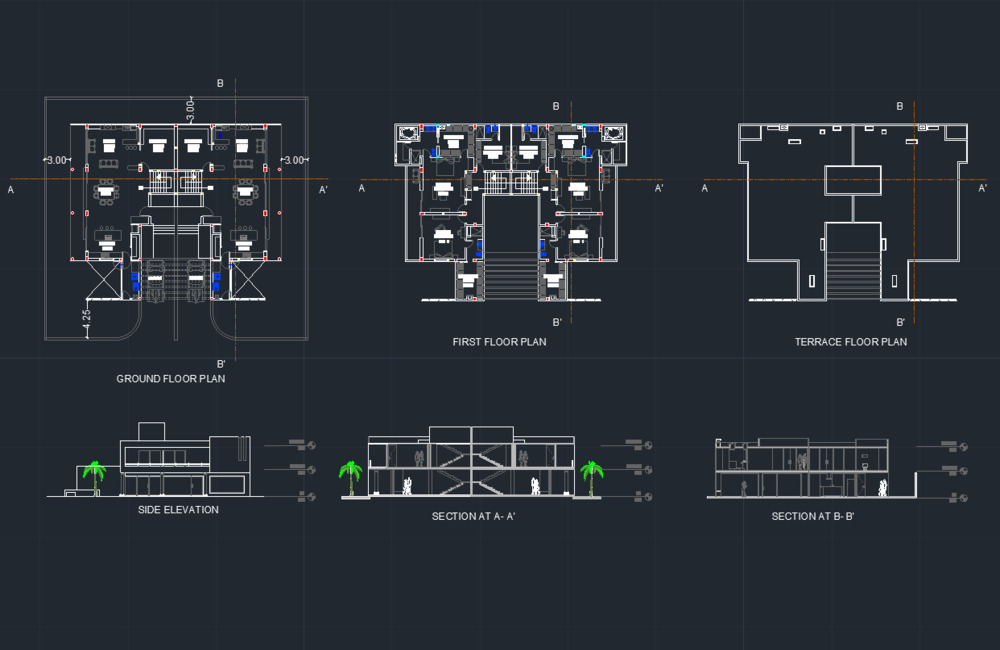
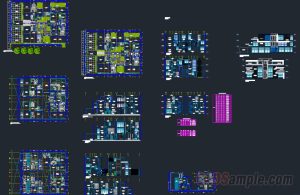
Modern Bungalow CAD Project presents a complete residential architectural design prepared as a detailed CAD project. The Modern Bungalow CAD Project includes ground floor plan, first floor plan, and terrace floor plan layouts. Designers can analyze spatial organization, room distribution, and circulation areas within the bungalow design. The drawing also contains elevation views and building sections that illustrate the structural and architectural composition. Section drawings clearly show vertical relationships between floors and internal layout of the building. Modern Bungalow CAD Project is useful for architects working on residential architecture and house design projects. Students can study floor plans, elevations, and sections to understand architectural drafting techniques. This CAD project serves as a reference for bungalow design, residential planning, and architectural visualization.