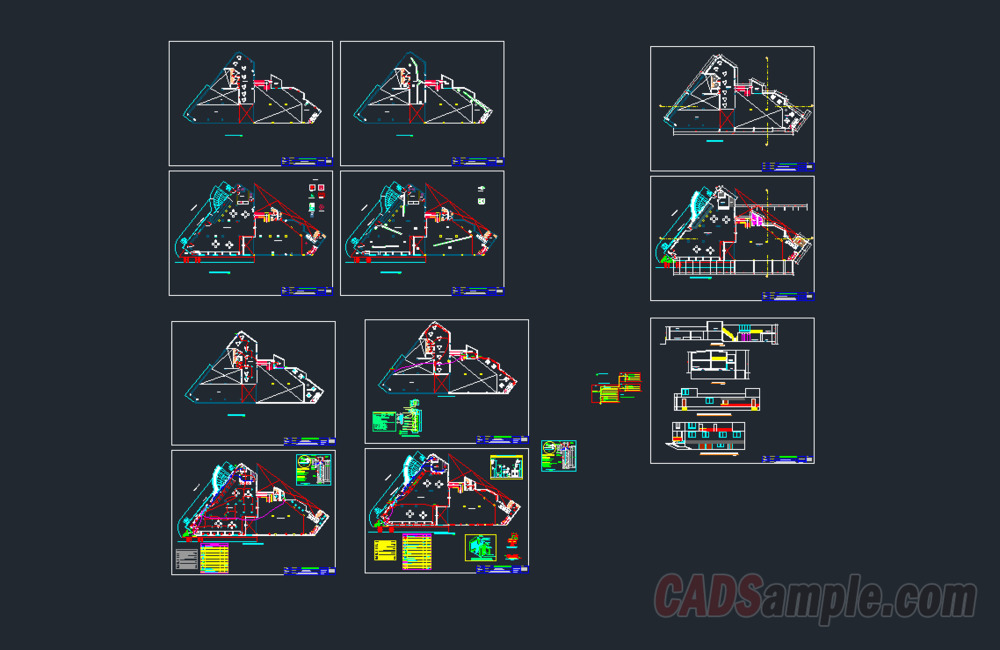
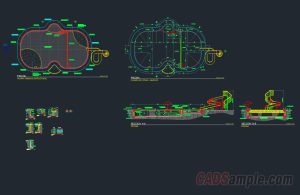
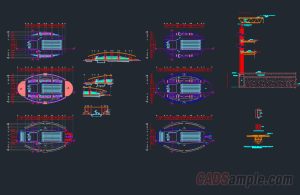
This high-quality drafting package delivers an expansive integrated infrastructure blueprint focusing on a comprehensive Nightclub Architectural and Electrical Layout Free Dwg design. Creative structural modelers can utilize these verified cad blocks to flawlessly design commercial building envelopes, complex soundproofing frameworks, and professional dance floor spaces. The technical drawing dataset incorporates detailed spatial arrangements alongside precise power distribution schemes outlining emergency egress routes and lighting control boards. Download this premium workspace planning framework today to eliminate alignment errors during spatial deployment and elevate your project presentation plan sheets.