
Mechanical Drawings
Access a wide range of free mechanical DWG drawings for AutoCAD including engines, pumps, valves, turbines, and industrial components. These AutoCAD DWG files free download are ideal for mechanical engineers, students, and technical designers working on detailed CAD projects.
Latest Posts » Mechanical Drawings » Page 2

Retak Intersections Walls With Columns Free Cad Dwg

Support Slabs Roofs Free Cad Dwg

Constructive system Multypanel Wall Roof Union Free Dwg
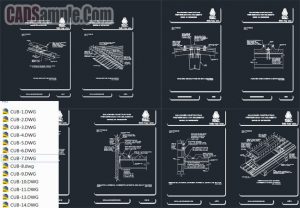
Multy Panel Constructive System Free Dwg
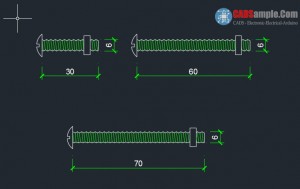
Semi Circular Bolt Detail Dwg
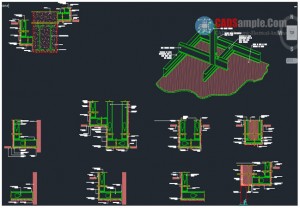
Durlock Details Classic Unions DWG
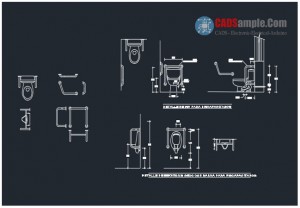
Toilets Detail AutoCAD DWG

Bidet Mating in Drywall Partition DWG

Details Drywall DWG

Detail Covered Mezzanine Wall Retake Ground Dwg

WinterQuarters – glass and steel roof dwg

Window over wooden roof Detail Free DWG

Encounter wooden door frame – panel plaster block free dwg

Drawing drywall track details Free DWG
Encounter wooden door frame free dwg