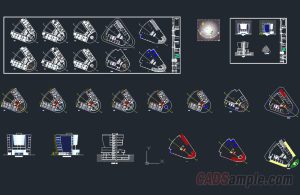
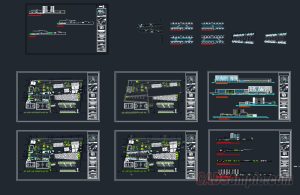
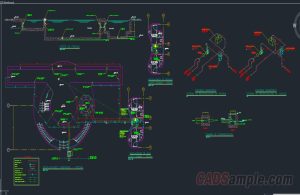
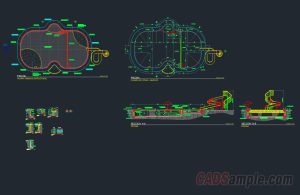
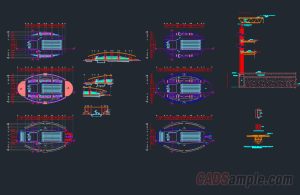
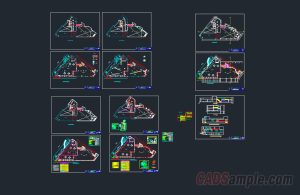
Architectural DWG project showing interior renovation layouts of a hotel and sports center including foyer planning, room layouts, elevations and wall paneling details. Suitable for hospitality and recreational facility design.