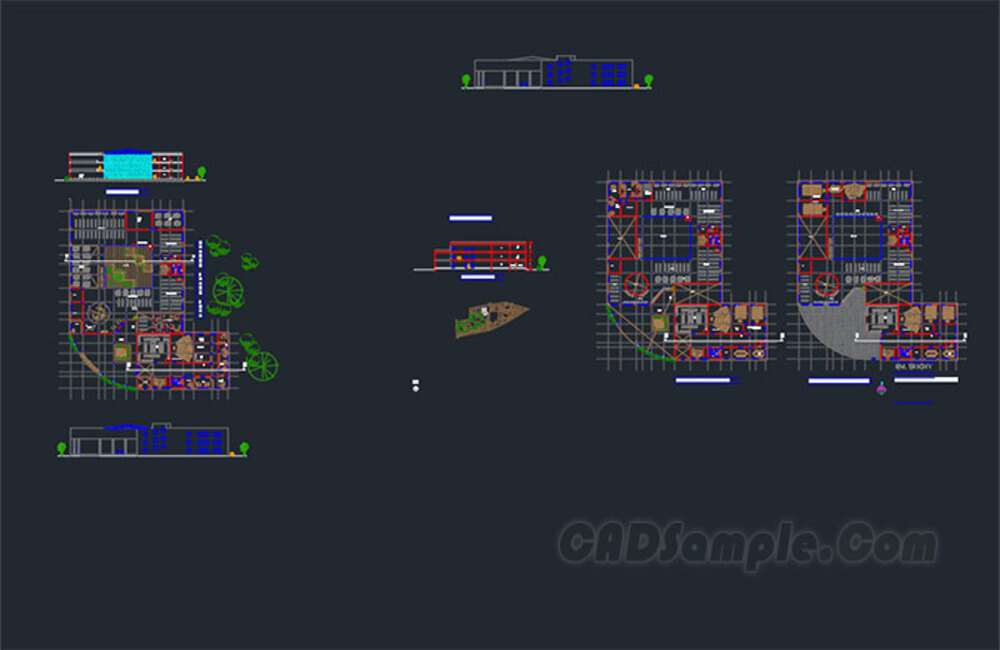
This high-quality CAD drawings project showcases a comprehensive architectural design framework for a modern school library layout. Educational facility planners can utilize this precise CADSAMPLE presentation to streamline complex technical mapping, structural wall drafting, and space organization. The blueprint contains detailed multiple-floor setups incorporating study cubicles, reference archives, media research centers, and lounge areas alongside elevation profiles. Download this professional resource to optimize your educational architecture portfolios and maintain accurate dimension data.