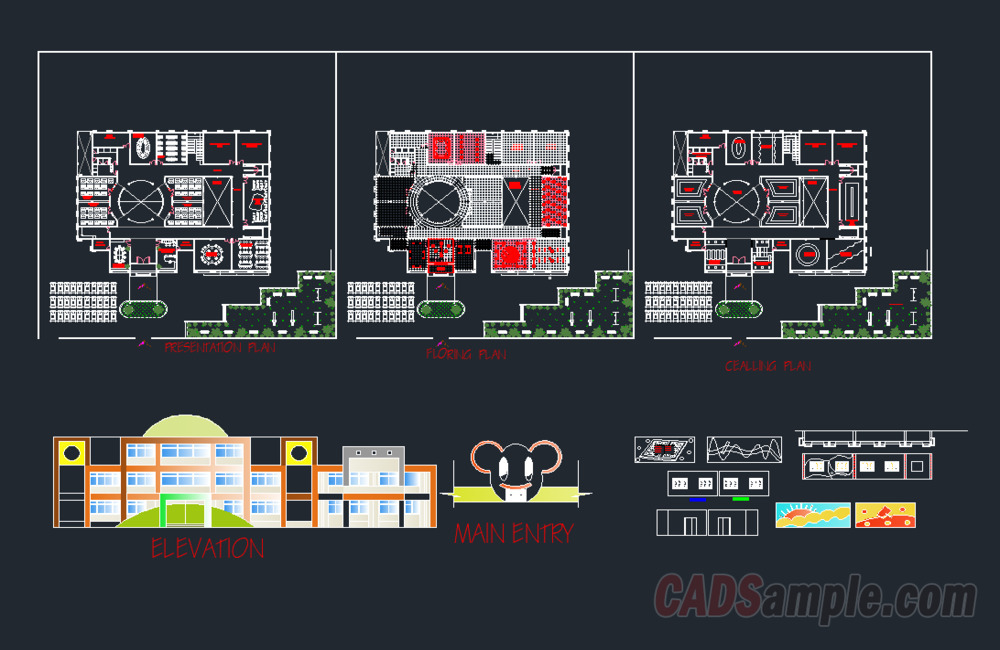
This professional CAD drawings project details a high-quality spatial plan for a modern School Building Architecture Layout Project design. Professional drafters can utilize these clear blueprints to structure educational presentation plan grids, classroom boundaries, and multi-level floor outlines. The technical drawings incorporate precise furniture layouts mapping multi-room flooring plan variations, specialized ceiling plan parameters, and realistic facade elevation modules. Access this optimized engineering asset to streamline your institutional workspace drafting stages and maintain structured building development databases.