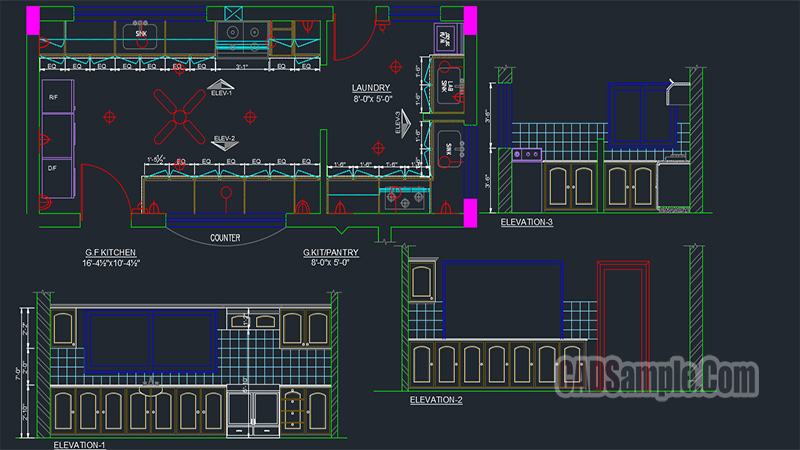
This Kitchen Detail Drawing Project Dwg highlights cabinet arrangements, appliance positions, and clear elevation views in a precise AutoCAD layout. It demonstrates how thoughtful planning turns a kitchen into an efficient and well-organized workspace.