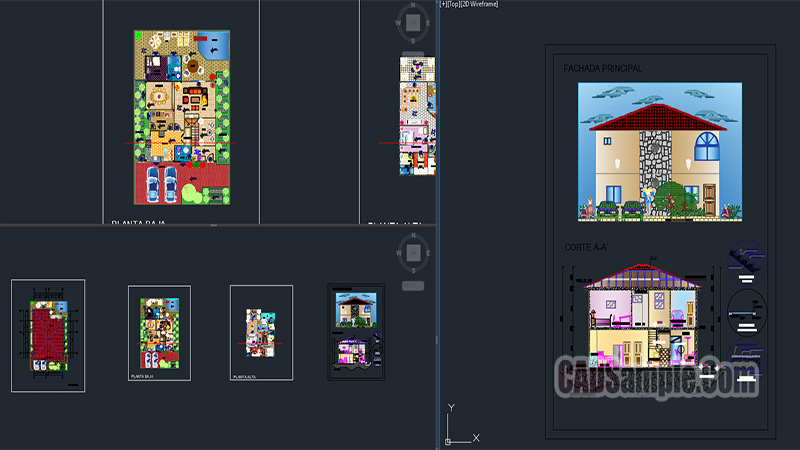
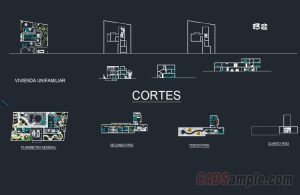
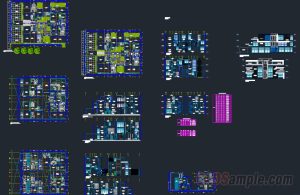
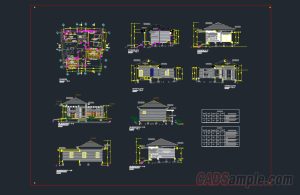
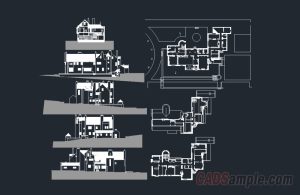
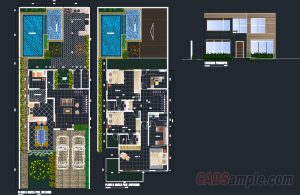
This Family Bungalow Dwg File presents a complete residential layout with floor plans, elevations, and sectional views arranged in a clear AutoCAD sheet. It shows how compact home design can be organized with both visual clarity and practical planning.