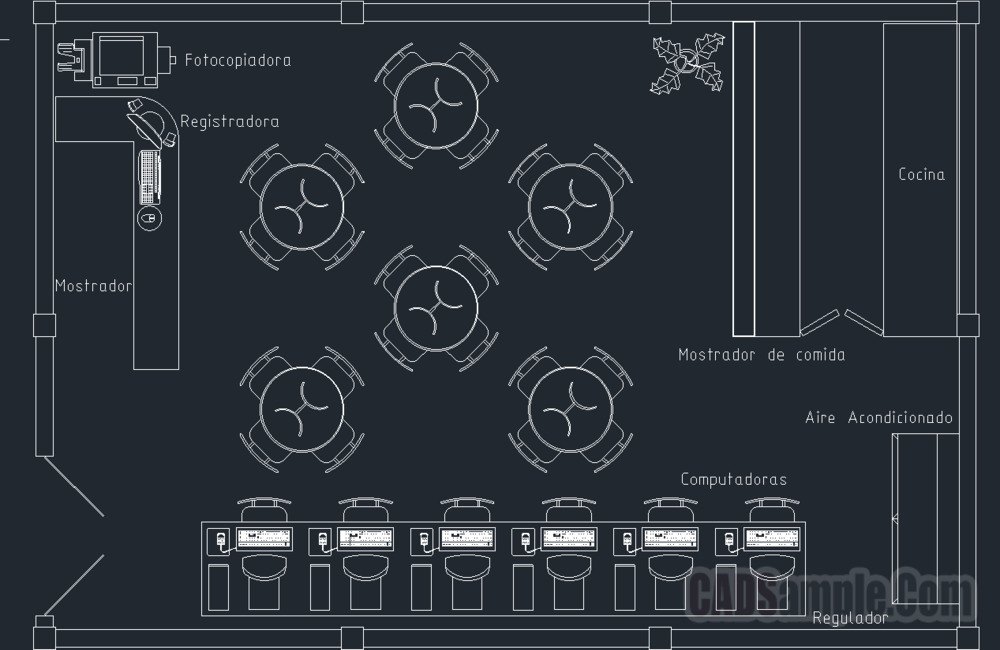
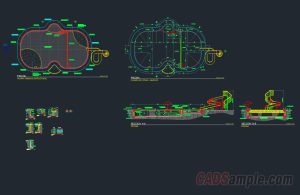
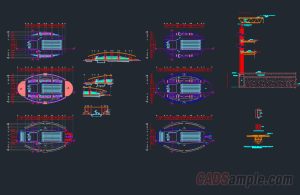
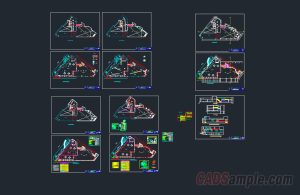
This CAD drawing shows an internet cafe floor layout with furniture arrangement in top view. The plan includes computer desks, seating layout, service counter, cashier area, kitchen space, and equipment zones such as air conditioning and electronics. Suitable for commercial interior planning and cyber cafe design projects.