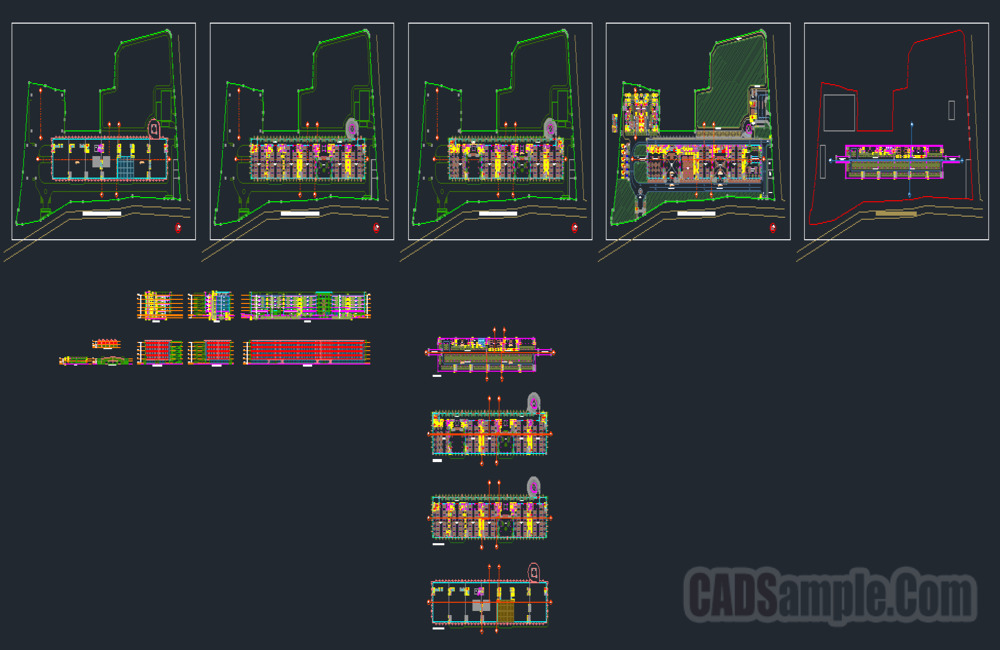
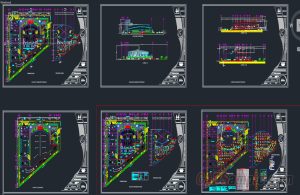
This architectural CAD drawing presents the layout of an automobile shopping center designed for educational and conceptual purposes. The project includes vehicle showrooms, customer lounges, test drive circulation areas, service and maintenance zones, and parking layout. Eco-friendly design elements such as landscaped areas and sustainable planning concepts are also reflected in the site arrangement.