Architecture Projects
,
Public Buildings
|
Views:
127
School Project Dwg
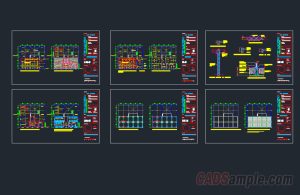
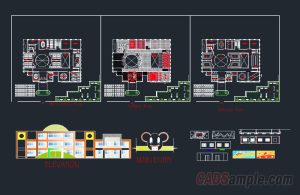
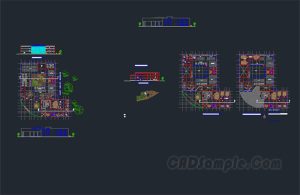
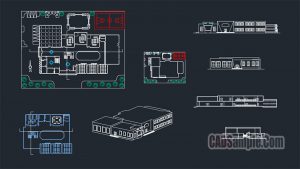

Example of AutoCAD drawing in DWG format. Drawing about , School Project With this drawing example
Please wait for Download
Download school-project.rar
Share This Drawing
← Previous Post
Primary School Project
Next Post →
Train Station Project
Related Posts
Educational Facility Building Layout Free Dwg
School Building Architecture Layout Project
Modern School Library Architecture Dwg Plan
Secondary School Expansion DWG File
School Detail Dwg Project
Primary School Project