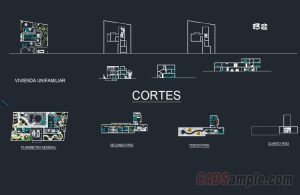
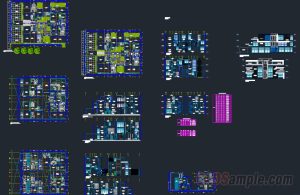
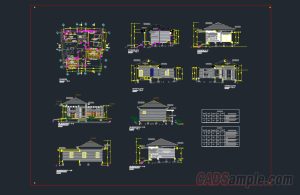
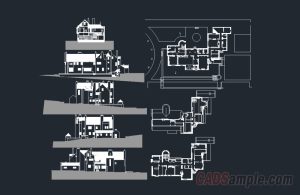
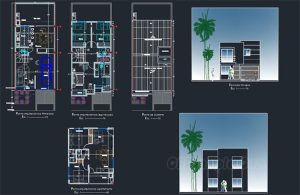
This high-quality drafting asset displays an integrated spatial configuration layout for a comprehensive Two Story Luxury Villa Project Free CAD Dwg layout template. Creative architecture drafters can utilize this unique technical project to accurately structure expansive master bedrooms, structural bathroom divisions, and multi-car parking garage boundaries. The engineering drawing incorporates realistic presentation plan modules alongside precise external facade details mapping out a modern duplex orientation scheme. Download this elite portfolio collection to streamline your domestic property layout workflows and elevate professional real estate architectural design presentation steps.