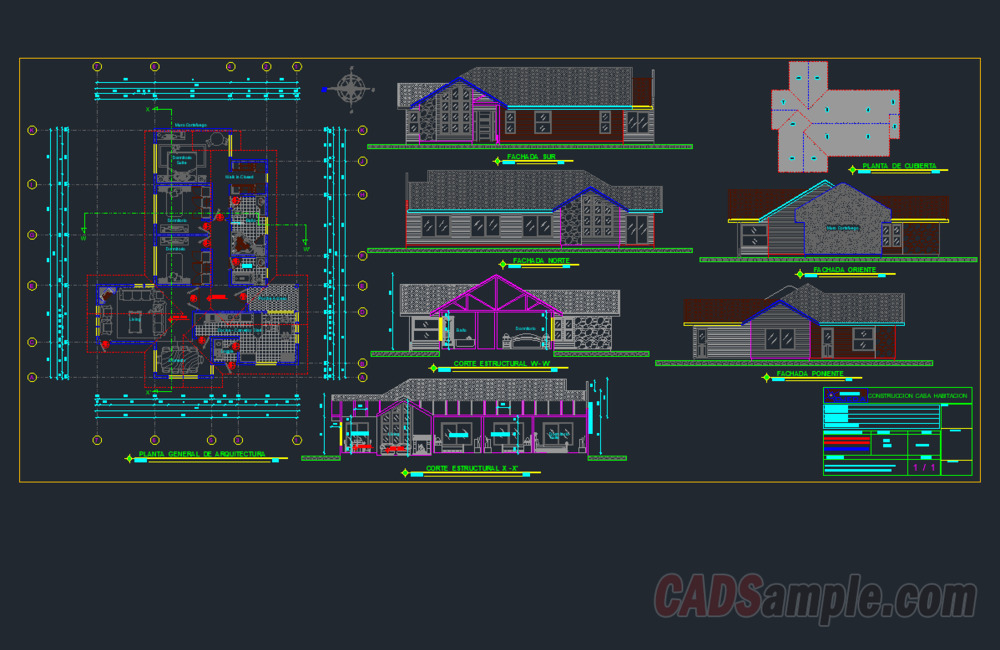
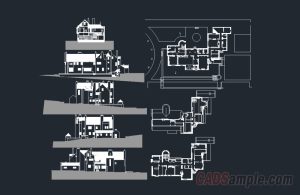
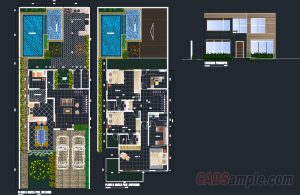
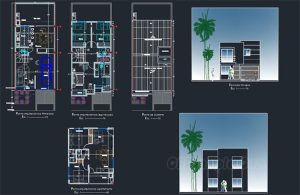
This high-quality CAD drawings layout features an expansive spatial configuration for a Single Level House Project Free CAD Dwg template. Professional drafters can implement this unique technical asset to effortlessly structure comprehensive presentation plan modules, structural window parameters, and multi-room residential flooring borders. The blueprint contains detailed architectural elevation views showcasing precise exterior facade lines alongside fully defined roof layout boundaries. Download this optimized engineering asset to streamline your residential workspace drafting stages and maintain structured building development databases.