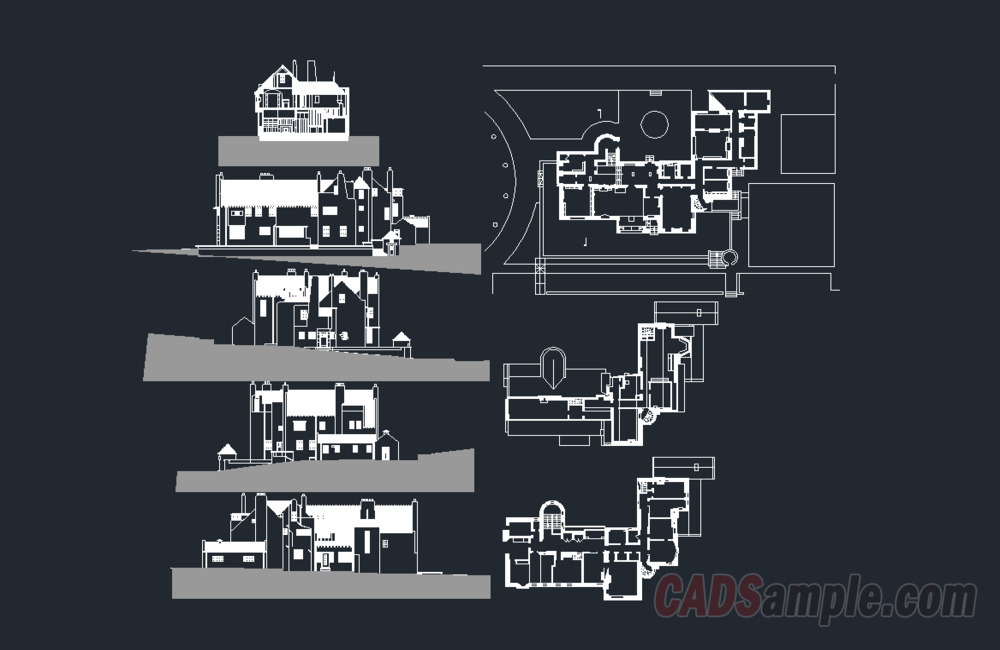
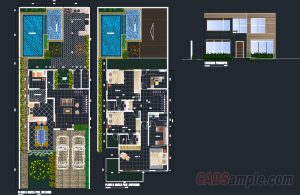
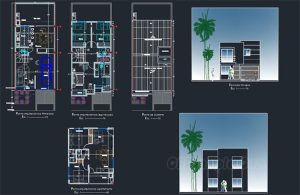
This high-quality drafting asset displays an integrated spatial configuration layout for a comprehensive Types Of Hilly Houses Free CAD Dwg design template. Creative architecture drafters can utilize this unique technical project to accurately structure multi-level residential floor setups, slope stabilization layouts, and complex structural foundation lines. The engineering drawing incorporates realistic presentation plan modules alongside precise section elevation details mapping out multiple split-level domestic orientations on sloped terrains. Download this elite portfolio collection to streamline your rustic property layout workflows and elevate professional mountain residential architectural design presentation steps.