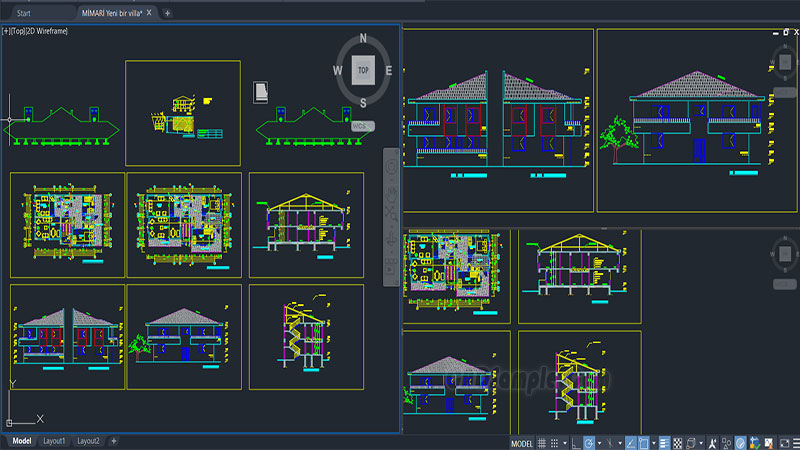
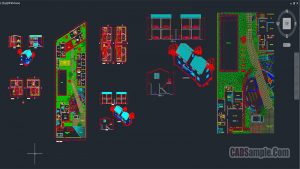
This Architectural Drawing Of Villa presents floor plans, elevations, and sectional views arranged in a clear AutoCAD layout. It shows how residential villa design is organized through precise architectural drafting and visual coordination.