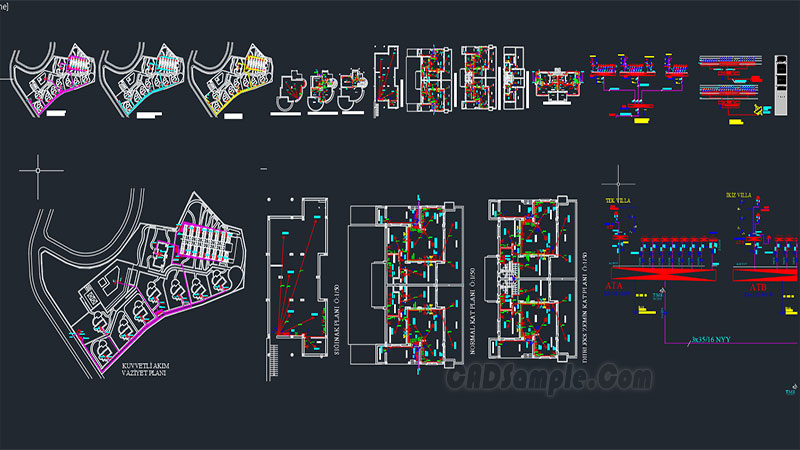
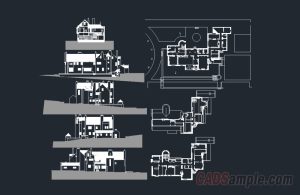
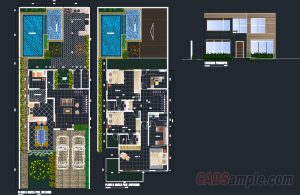
This Collective Villa Project Drawing And All Calculations includes site planning, floor layouts, and system drawings supported by technical calculations in a complete CAD set. It demonstrates how multi-unit residential developments are coordinated through architectural and engineering documentation.