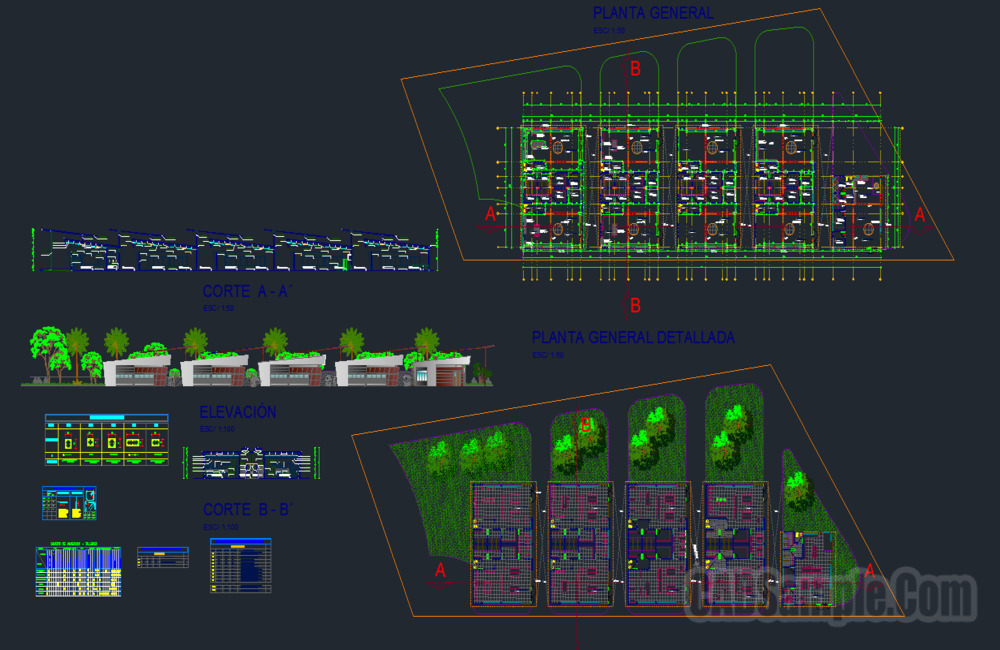
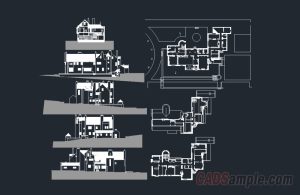
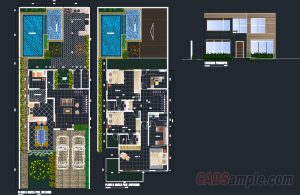
Complete architectural AutoCAD drawing of a two-storey villa including detailed floor plans, sectional views (A-A’, B-B’), elevation, and construction details. This DWG file is suitable for residential architectural projects and design presentation studies.