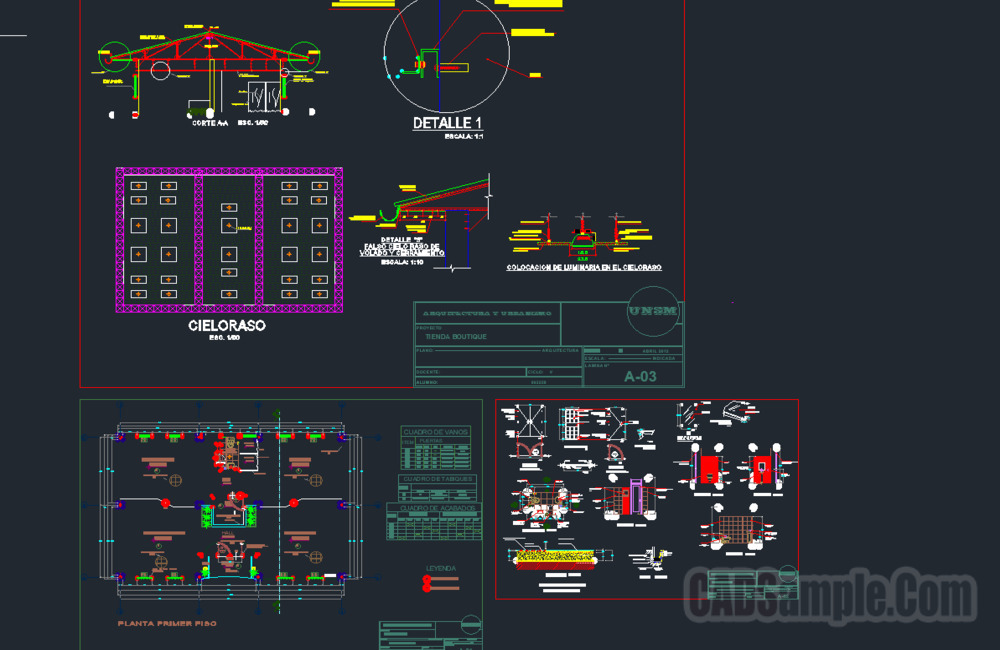
Architectural interior design drawing of a boutique retail store including floor plan, reflected ceiling plan, lighting layout and construction details. This DWG file is suitable for commercial interior design projects and architectural presentation studies.