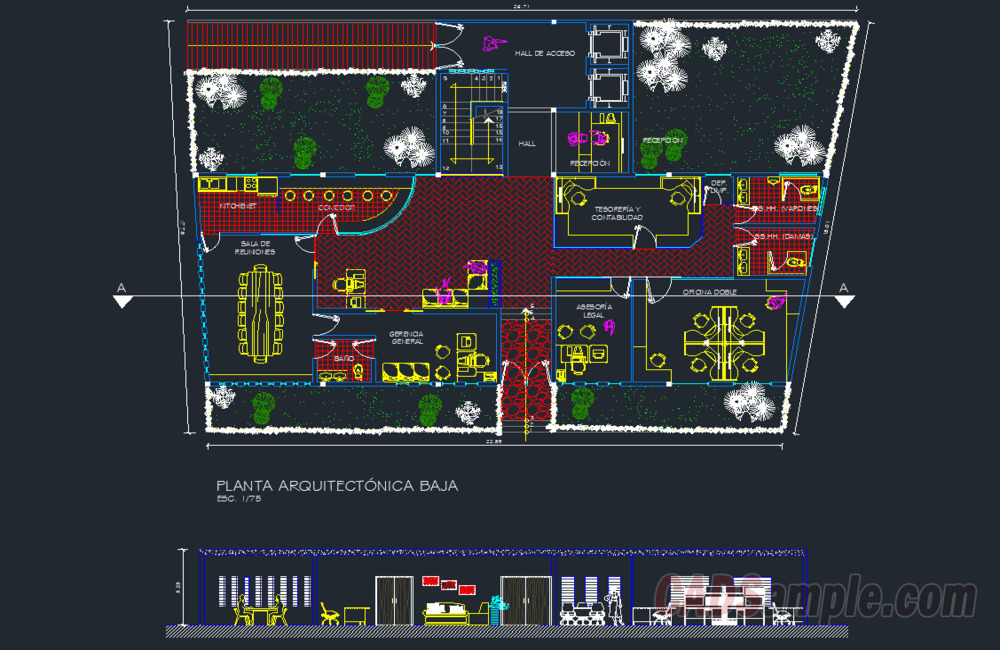
This high-quality CAD drawings project features a detailed architectural layout for a Corporate Office Building Architecture Layout Project layout. Professional engineering designers can utilize this comprehensive technical asset to seamlessly structure spacious administrative floor divisions, dedicated boardrooms, and functional workstation placement layouts. The blueprints include complete low-level configurations featuring main reception desks, legal advisory zones, structured general management rooms, and fully detailed section elevation modules. Download this elite architectural drawing collection to upgrade your spatial facility database and ensure accurate installation flow planning during commercial office development phases.