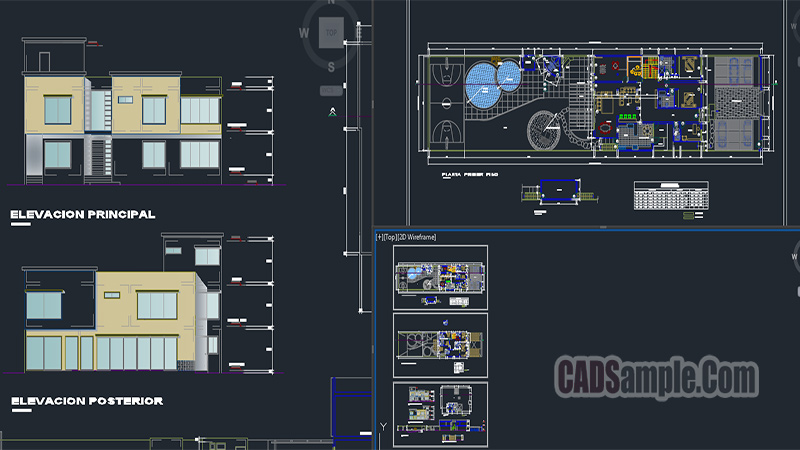
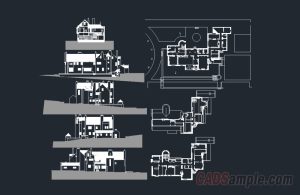
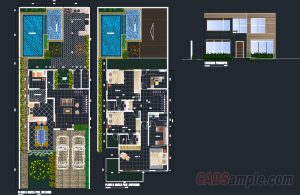
This Highrise Residence Dwg presents detailed floor plans alongside front and rear elevations in a coordinated AutoCAD layout. It demonstrates how multi-storey residential architecture is organized through precise drafting and clear visual structure.