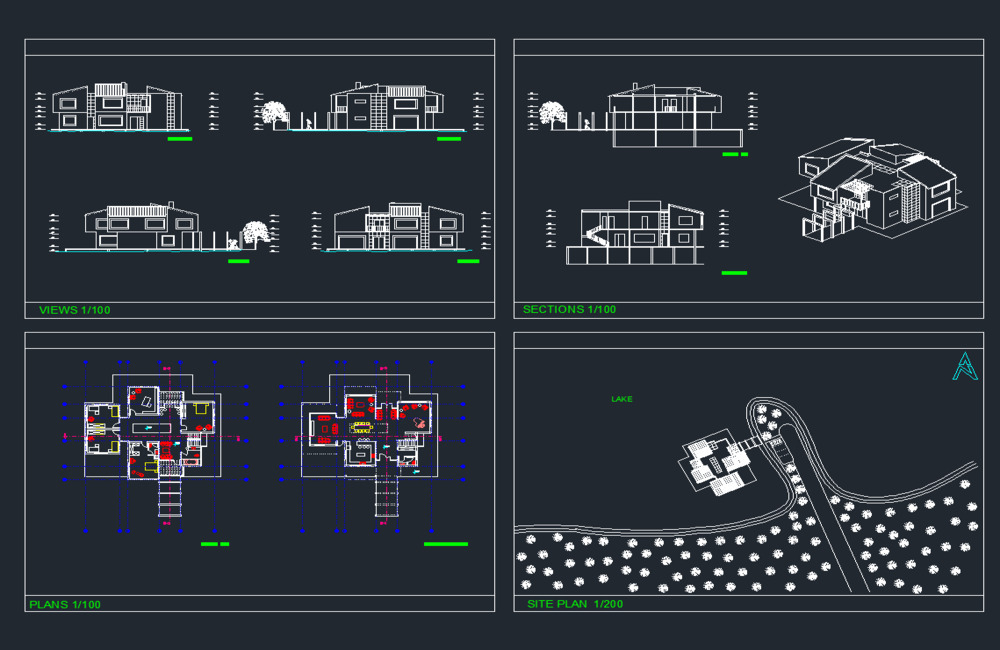
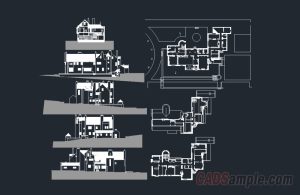
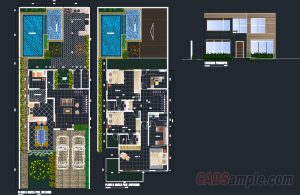
Lake House CAD Architecture Project presents a complete residential design prepared as an architectural CAD project. The Lake House CAD Architecture Project includes detailed house plans showing interior layout and spatial organization of the residence. Architectural sections are provided to illustrate the vertical structure and internal arrangement of the building. Elevation drawings reveal the exterior appearance and facade composition of the lake house architecture. The project also contains a site plan demonstrating how the building is positioned within the lakeside landscape environment. Designers can analyze house plans and architectural sections to understand circulation areas and building proportions. The Lake House CAD Architecture Project is useful for students studying residential architecture and architectural drafting. This architectural CAD project can serve as a reference for house plans, architectural sections, and site plan preparation.