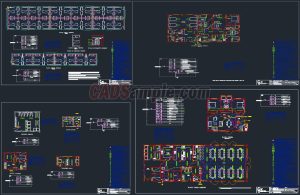
This high-quality CAD drawings project features a comprehensive layout configuration for a detailed Three Story House Electrician Project Layout. Engineering designers can utilize this technical asset to simplify internal lighting routing, load balance calculations, and multi-level terminal positioning workflows. The blueprints contain complete floor setups showcasing standard distribution boards, outlet positions, and structured telephone wiring schematics. Download this professional architecture resource to enhance your electrical design database and ensure precise installation planning during residential development phases.