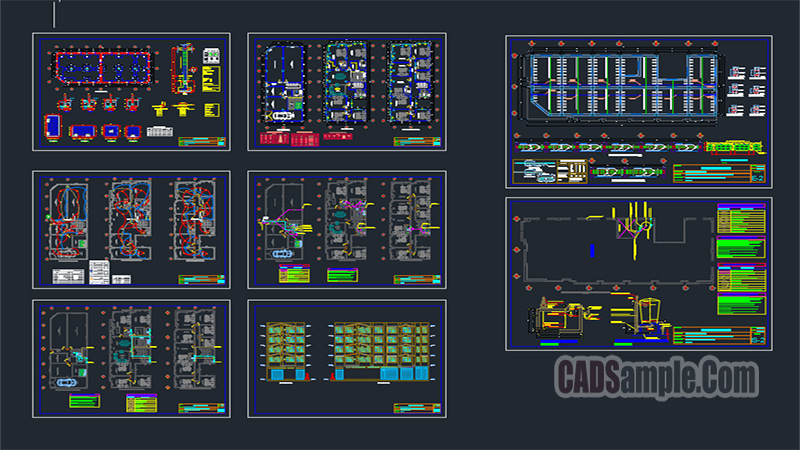
This 4 Storey Building Full Electric Architectural Sanitary Project delivers a complete set of architectural plans, electrical layouts, and sanitary installations in a coordinated AutoCAD package. It demonstrates how multi-level building systems are integrated through detailed technical drafting.