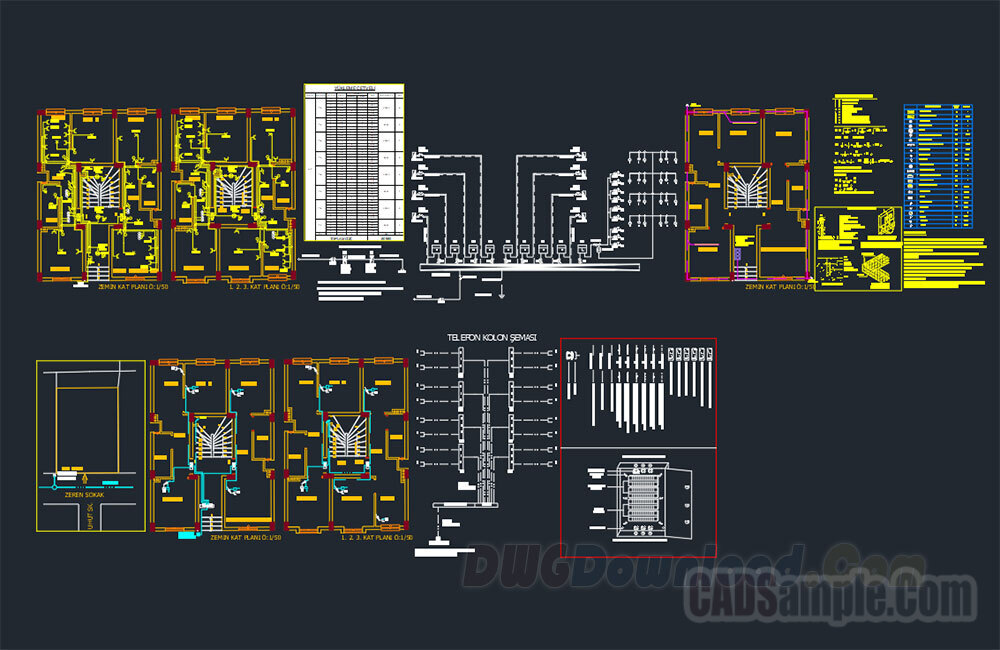
Detailed AutoCAD electrical drawing for a multi-storey building including ground floor and three upper floors. Features electrical distribution plans, panel layouts, circuit diagrams, and load calculations. Suitable for electrical engineering and building services projects.