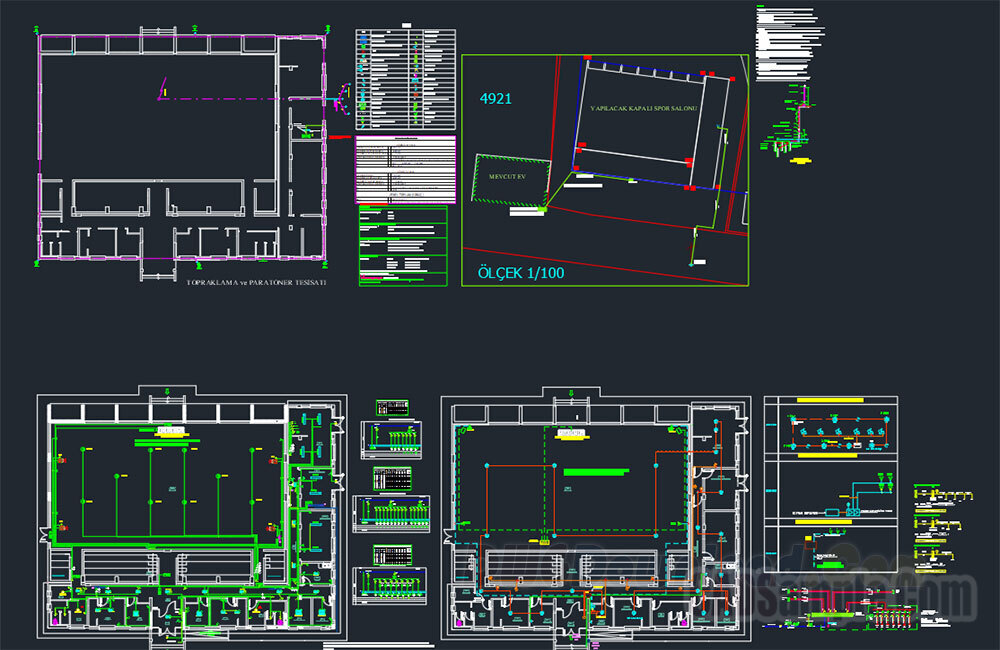
Complete AutoCAD drawing of an indoor sports hall (gymnasium) including architectural plans, structural details, equipment layout, and technical calculations. This comprehensive DWG file is suitable for sports facility design and architectural engineering projects.