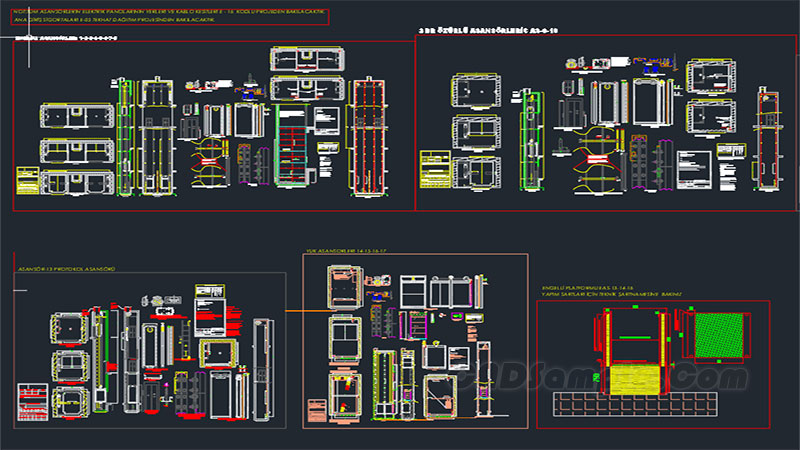
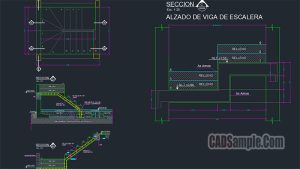
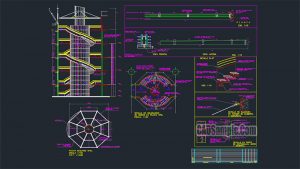
This Elevator Detail Projects Dwg Drawing Cad Blocks set includes sectional views, shaft layouts, and mechanical installation details for elevator systems. It’s a comprehensive technical resource for integrating vertical transportation into architectural and construction projects.