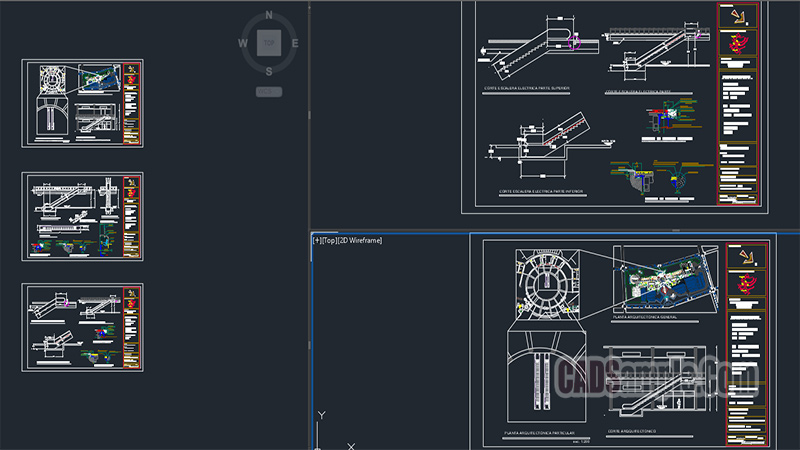
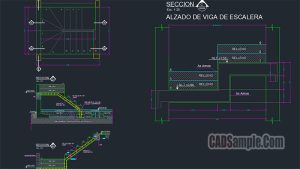
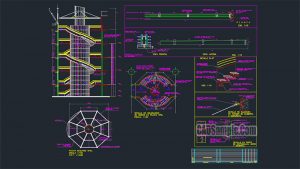
This Electric Escalator Project Stairs Dwg presents detailed plans, sections, and mechanical layouts for an escalator system in a professional AutoCAD drawing set. It clearly demonstrates how vertical transportation design is integrated with structural and architectural elements.