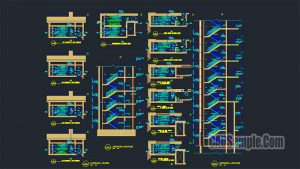
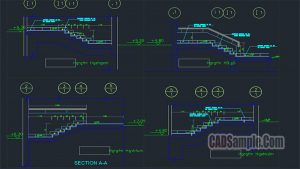
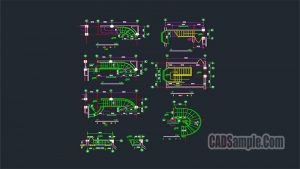
Stairs AutoCAD Blocks Free DWG 42 high quality stairs CAD Blocks in plan and elevation view. stairs, stairs cad blocks, cad blocks, cad, blocks