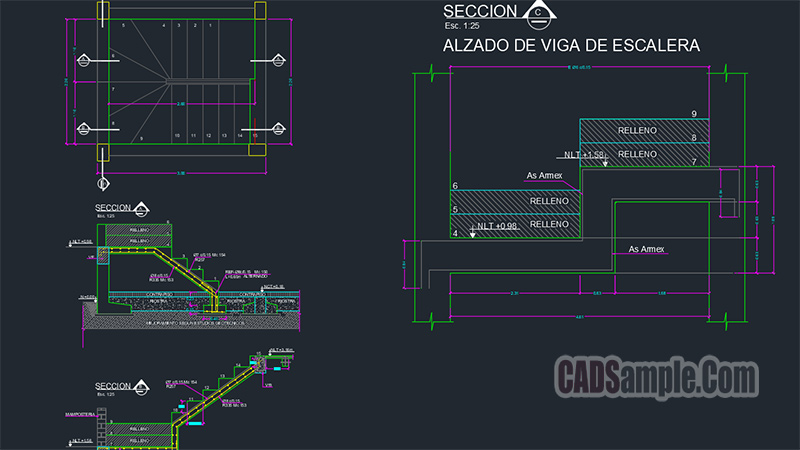
This Ladder Detail Drawing Example Dwg presents structural stair and ladder connection details with precise sections and construction notes in AutoCAD. It demonstrates how technical drafting clearly communicates assembly methods and load-bearing elements.