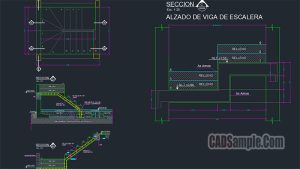
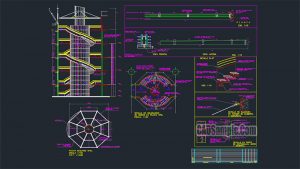
Inspired by CDS Starlift Detail Dwg Drawing, this AutoCAD sheet presents detailed lift installation sections with clean linework and precise measurements. It shows how technical drafting clearly explains mechanical placement and structural integration