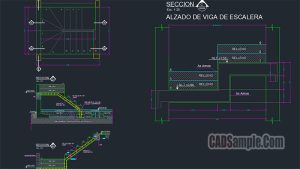
Example of AutoCAD drawing in DWG format. Drawing about , Building Stairs Details Autocad Drawings With this drawing example