
Architecture Projects
Download free AutoCAD DWG architectural projects including house plans, villas, commercial buildings, hospitals, and schools. These DWG files for AutoCAD free provide detailed floor plans, sections, and elevations for students, engineers, and architects. Perfect for real-world design inspiration and CAD drafting.
Latest Posts » Architecture Projects » Page 2
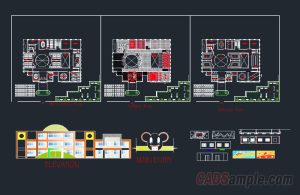
School Building Architecture Layout Project
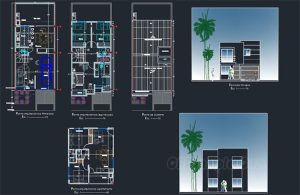
Modern Two Story Small Family House
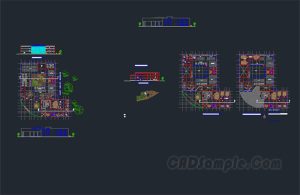
Modern School Library Architecture Dwg Plan
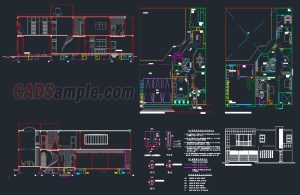
Luxury Residence CAD Project
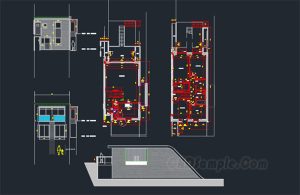
Mini House Architecture CAD

Modern Bungalow CAD Project

Lake House CAD Architecture Project

Multi Story Car Parking Layout DWG

Club House Architectural Plans DWG

Highway Bridge Structural Design DWG

Two Storey Residential Architectural DWG Project

Car Wash Facility Architectural Project DWG

Two Storey Commercial Shop Architectural Project DWG

4 Level Residential House Architectural Project DWG

3 Level Detached House Architectural Project DWG