
Architecture Projects
Download free AutoCAD DWG architectural projects including house plans, villas, commercial buildings, hospitals, and schools. These DWG files for AutoCAD free provide detailed floor plans, sections, and elevations for students, engineers, and architects. Perfect for real-world design inspiration and CAD drafting.
Latest Posts » Architecture Projects » Page 3

Affordable Small Family House Architectural DWG

Hotel and Sports Center Interior Renovation DWG

Modern Bioclimatic House DWG Drawing

Two-Storey Villa Architectural Plan with Sections and Elevation DWG

Boutique Store Interior Design Plan and Ceiling Details DWG

Automobile Showroom and Service Center Plan CAD

Internet Cafe Furniture Layout Plan CAD

Collective Villa Project Dwg

Architectural Drawing Of Villa

Thermal Power Plant Dwg Detail
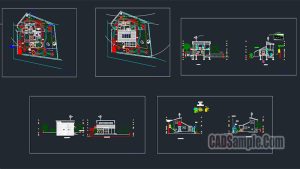
Ecological House
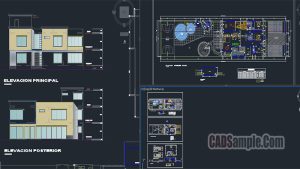
Highrise Residence Dwg
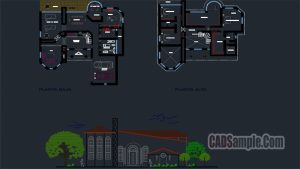
Modern Bungalow Dwg 3

Modern Bungalow Dwg 2

Modern Bungalow Dwg 1